STEEL Structure Homes
STEEL Framed Homes for North American Projects
Architects · Builders · Homeowners
STEEL Structure Homes helps homeowners, architects, builders, and developers plan custom STEEL framed homes across Canada and the United States. Start with the system, the design intent, the regional strategy, and the process before costly project decisions are made.
20+ years in STEEL
Five stage process
North America focused
Advantage Preview
Understand the STEEL advantage before you build your STEEL Framed Home.
Steel is not a styling choice. It changes how a home is planned, engineered, coordinated, and reviewed before the first member is produced. Start here to understand durability, design freedom, regional resilience, and long term project thinking.
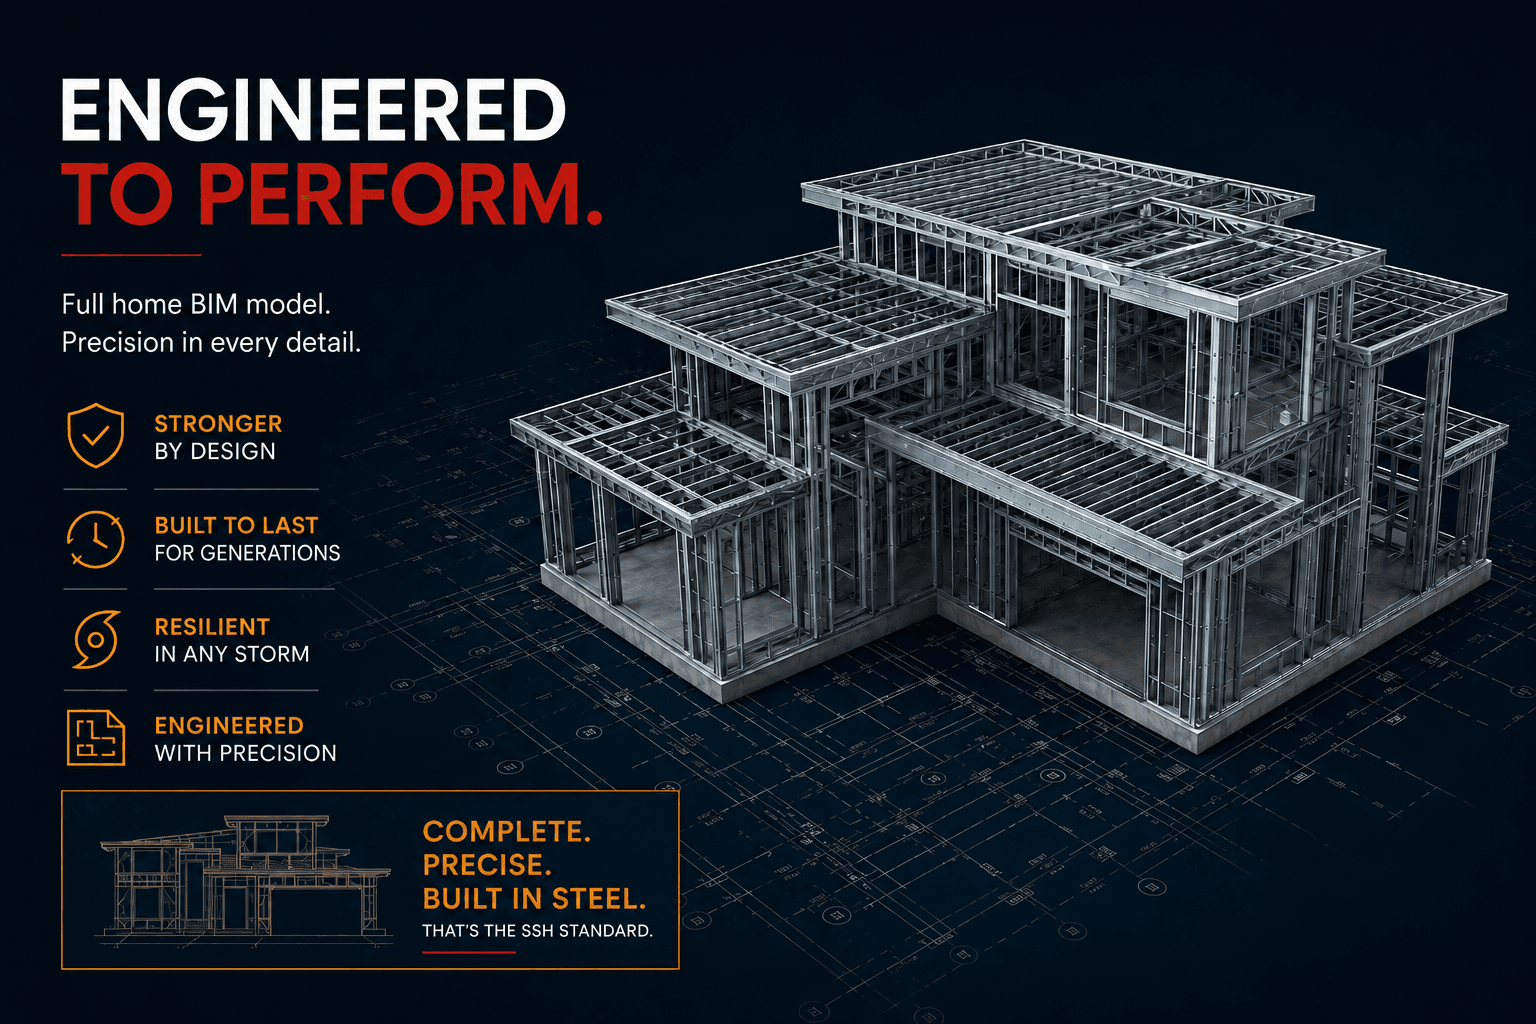
STEEL Frame Advantage
See why STEEL framing gives homeowners, architects, and builders a stronger structural base, from fire resistance and dimensional stability to resilience and precision.
Learn More
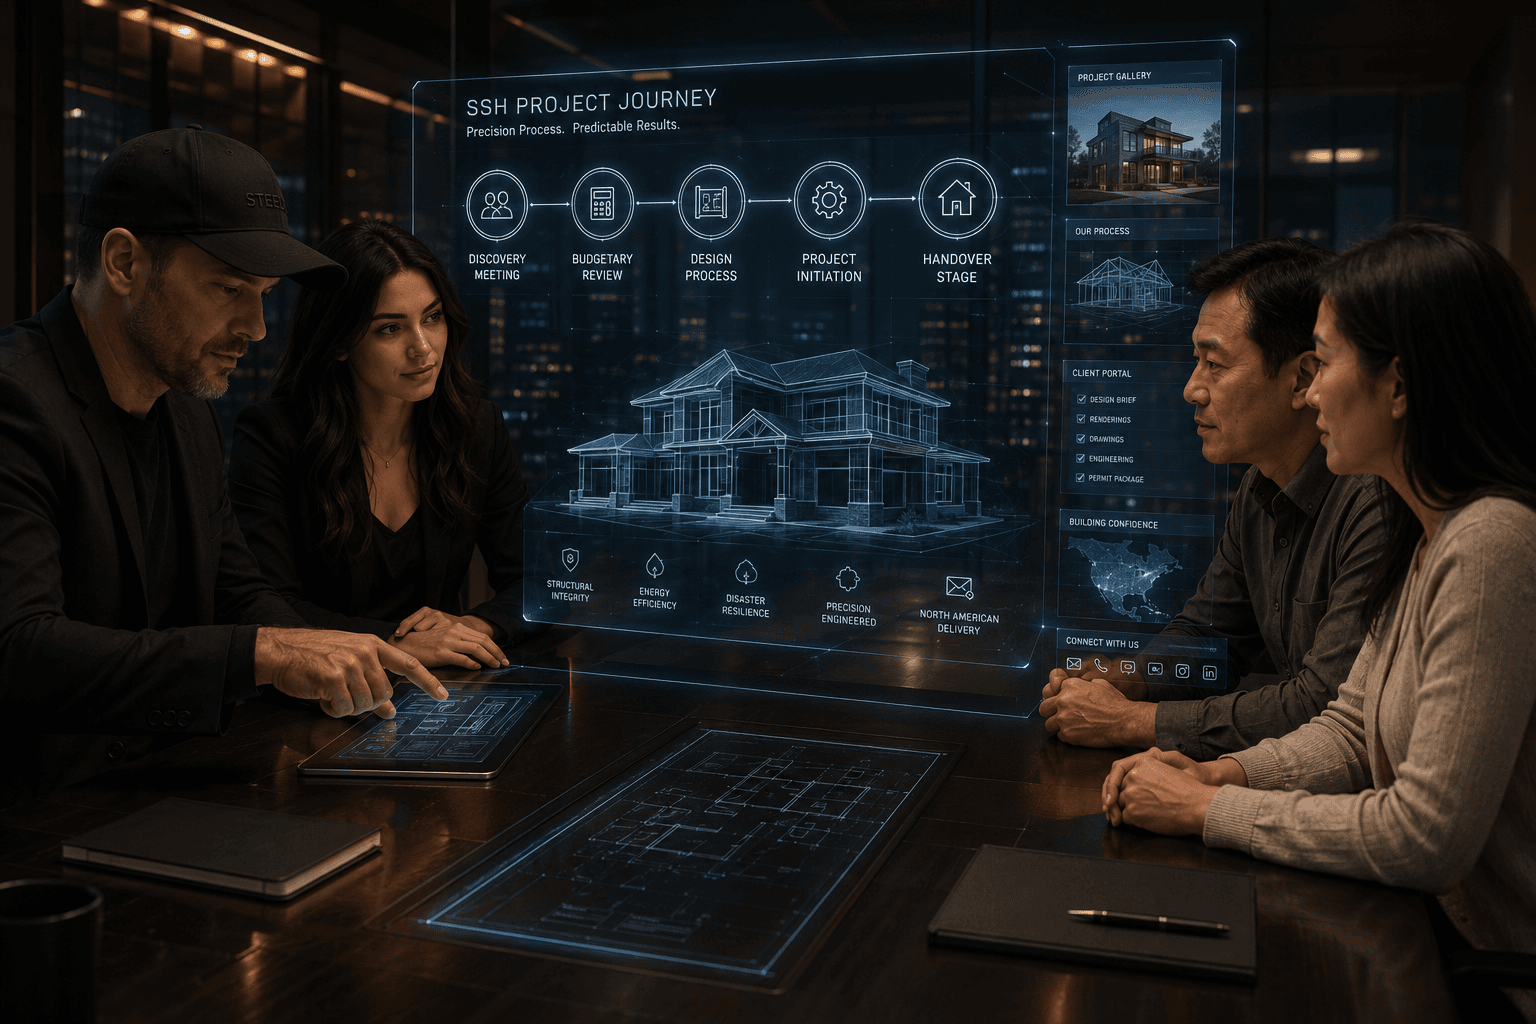
STEEL Building Process
Follow the STEEL five stage process that moves a project from discovery and budget review through design and initiation, keeping your site and timeline in the right order.
Learn More
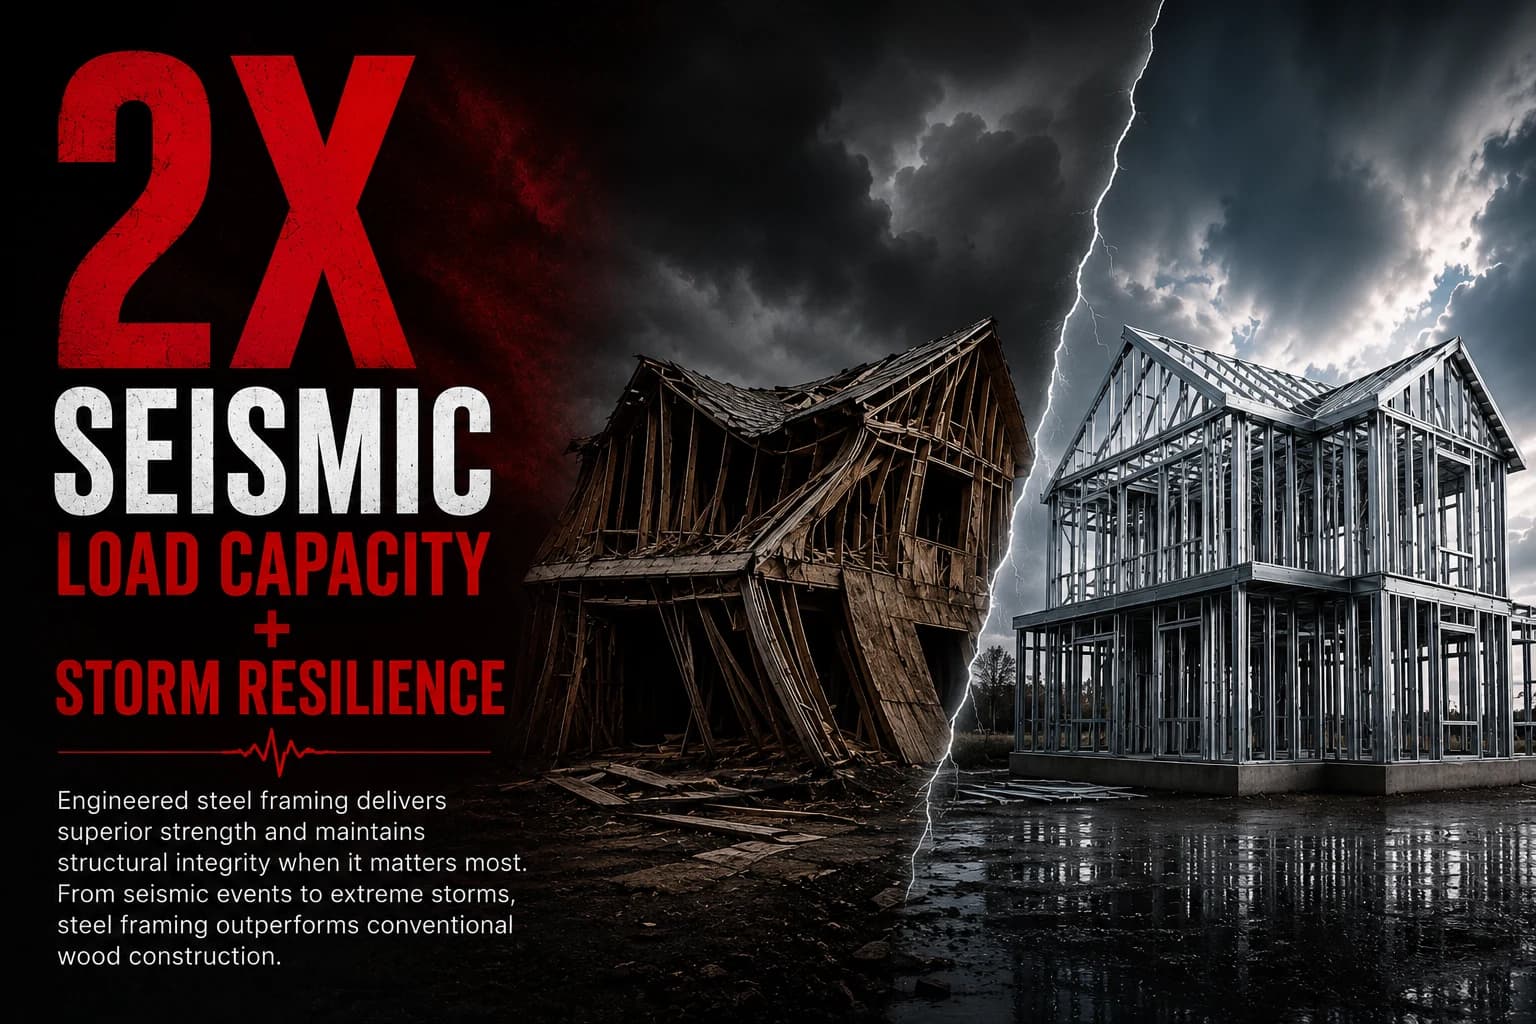
STEEL Climate Planning
Understand how regional climate, terrain, and seismic or storm exposure shape STEEL framed home planning, so design and engineering match your specific project site.
Learn More
Featured Designs
Explore home designs shaped for the STEEL system.
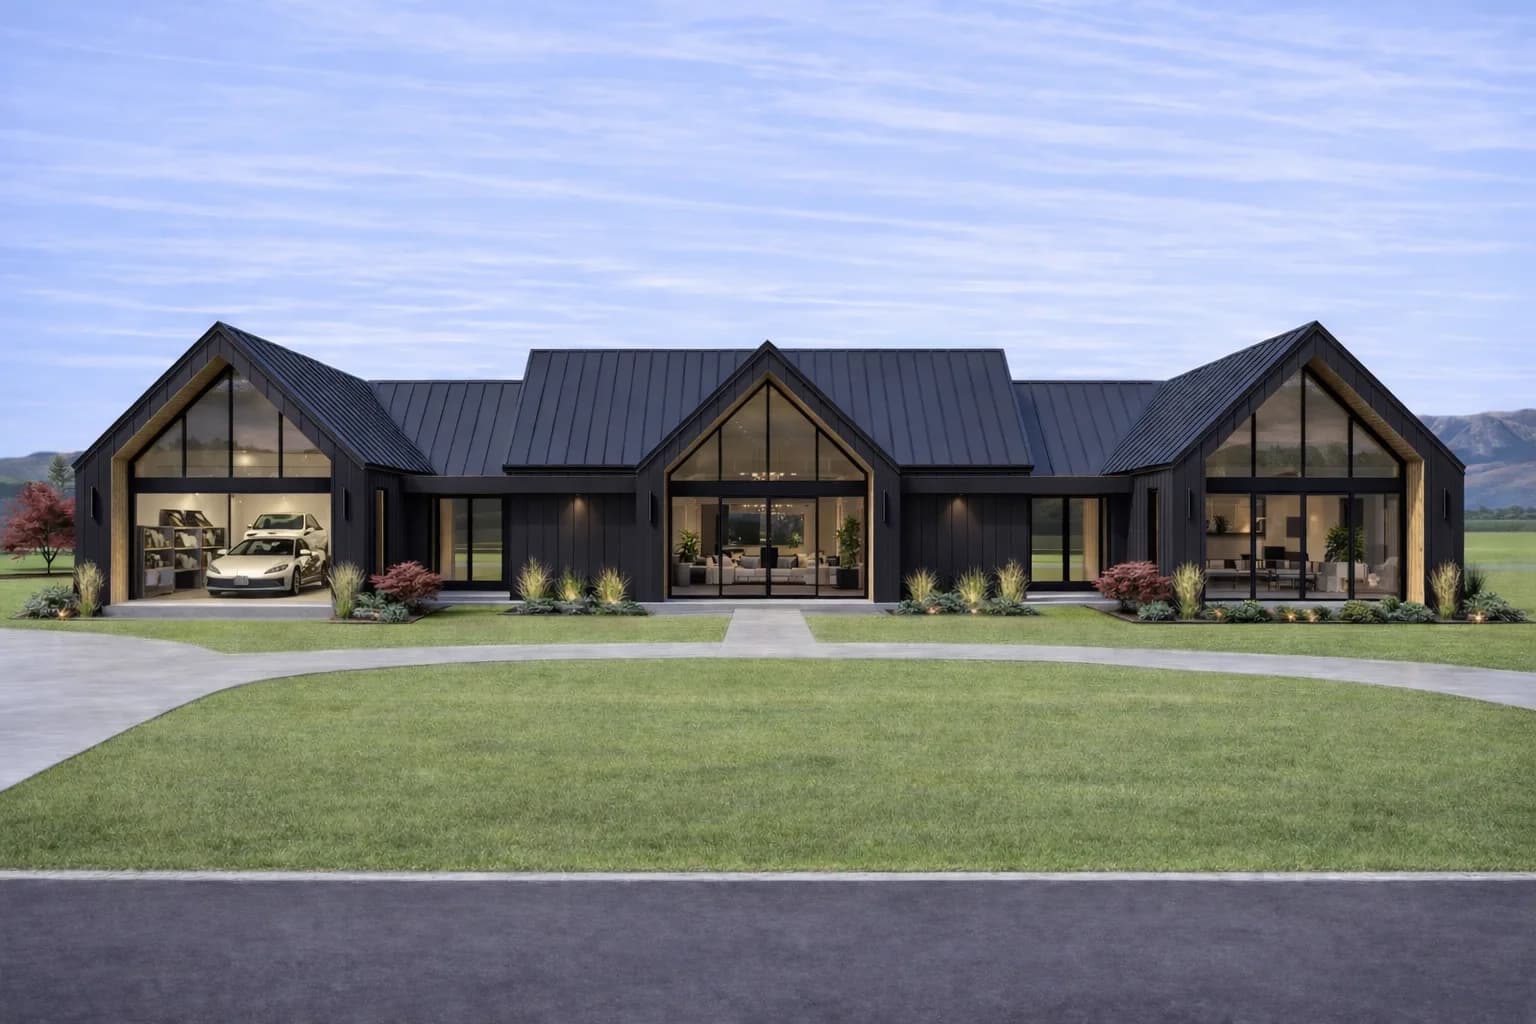
Modern
Scandinavian Modern
A modern STEEL home with dramatic gable glazing, a showpiece great room, and a private flex wing that gives the plan room to grow with the household.
View Design
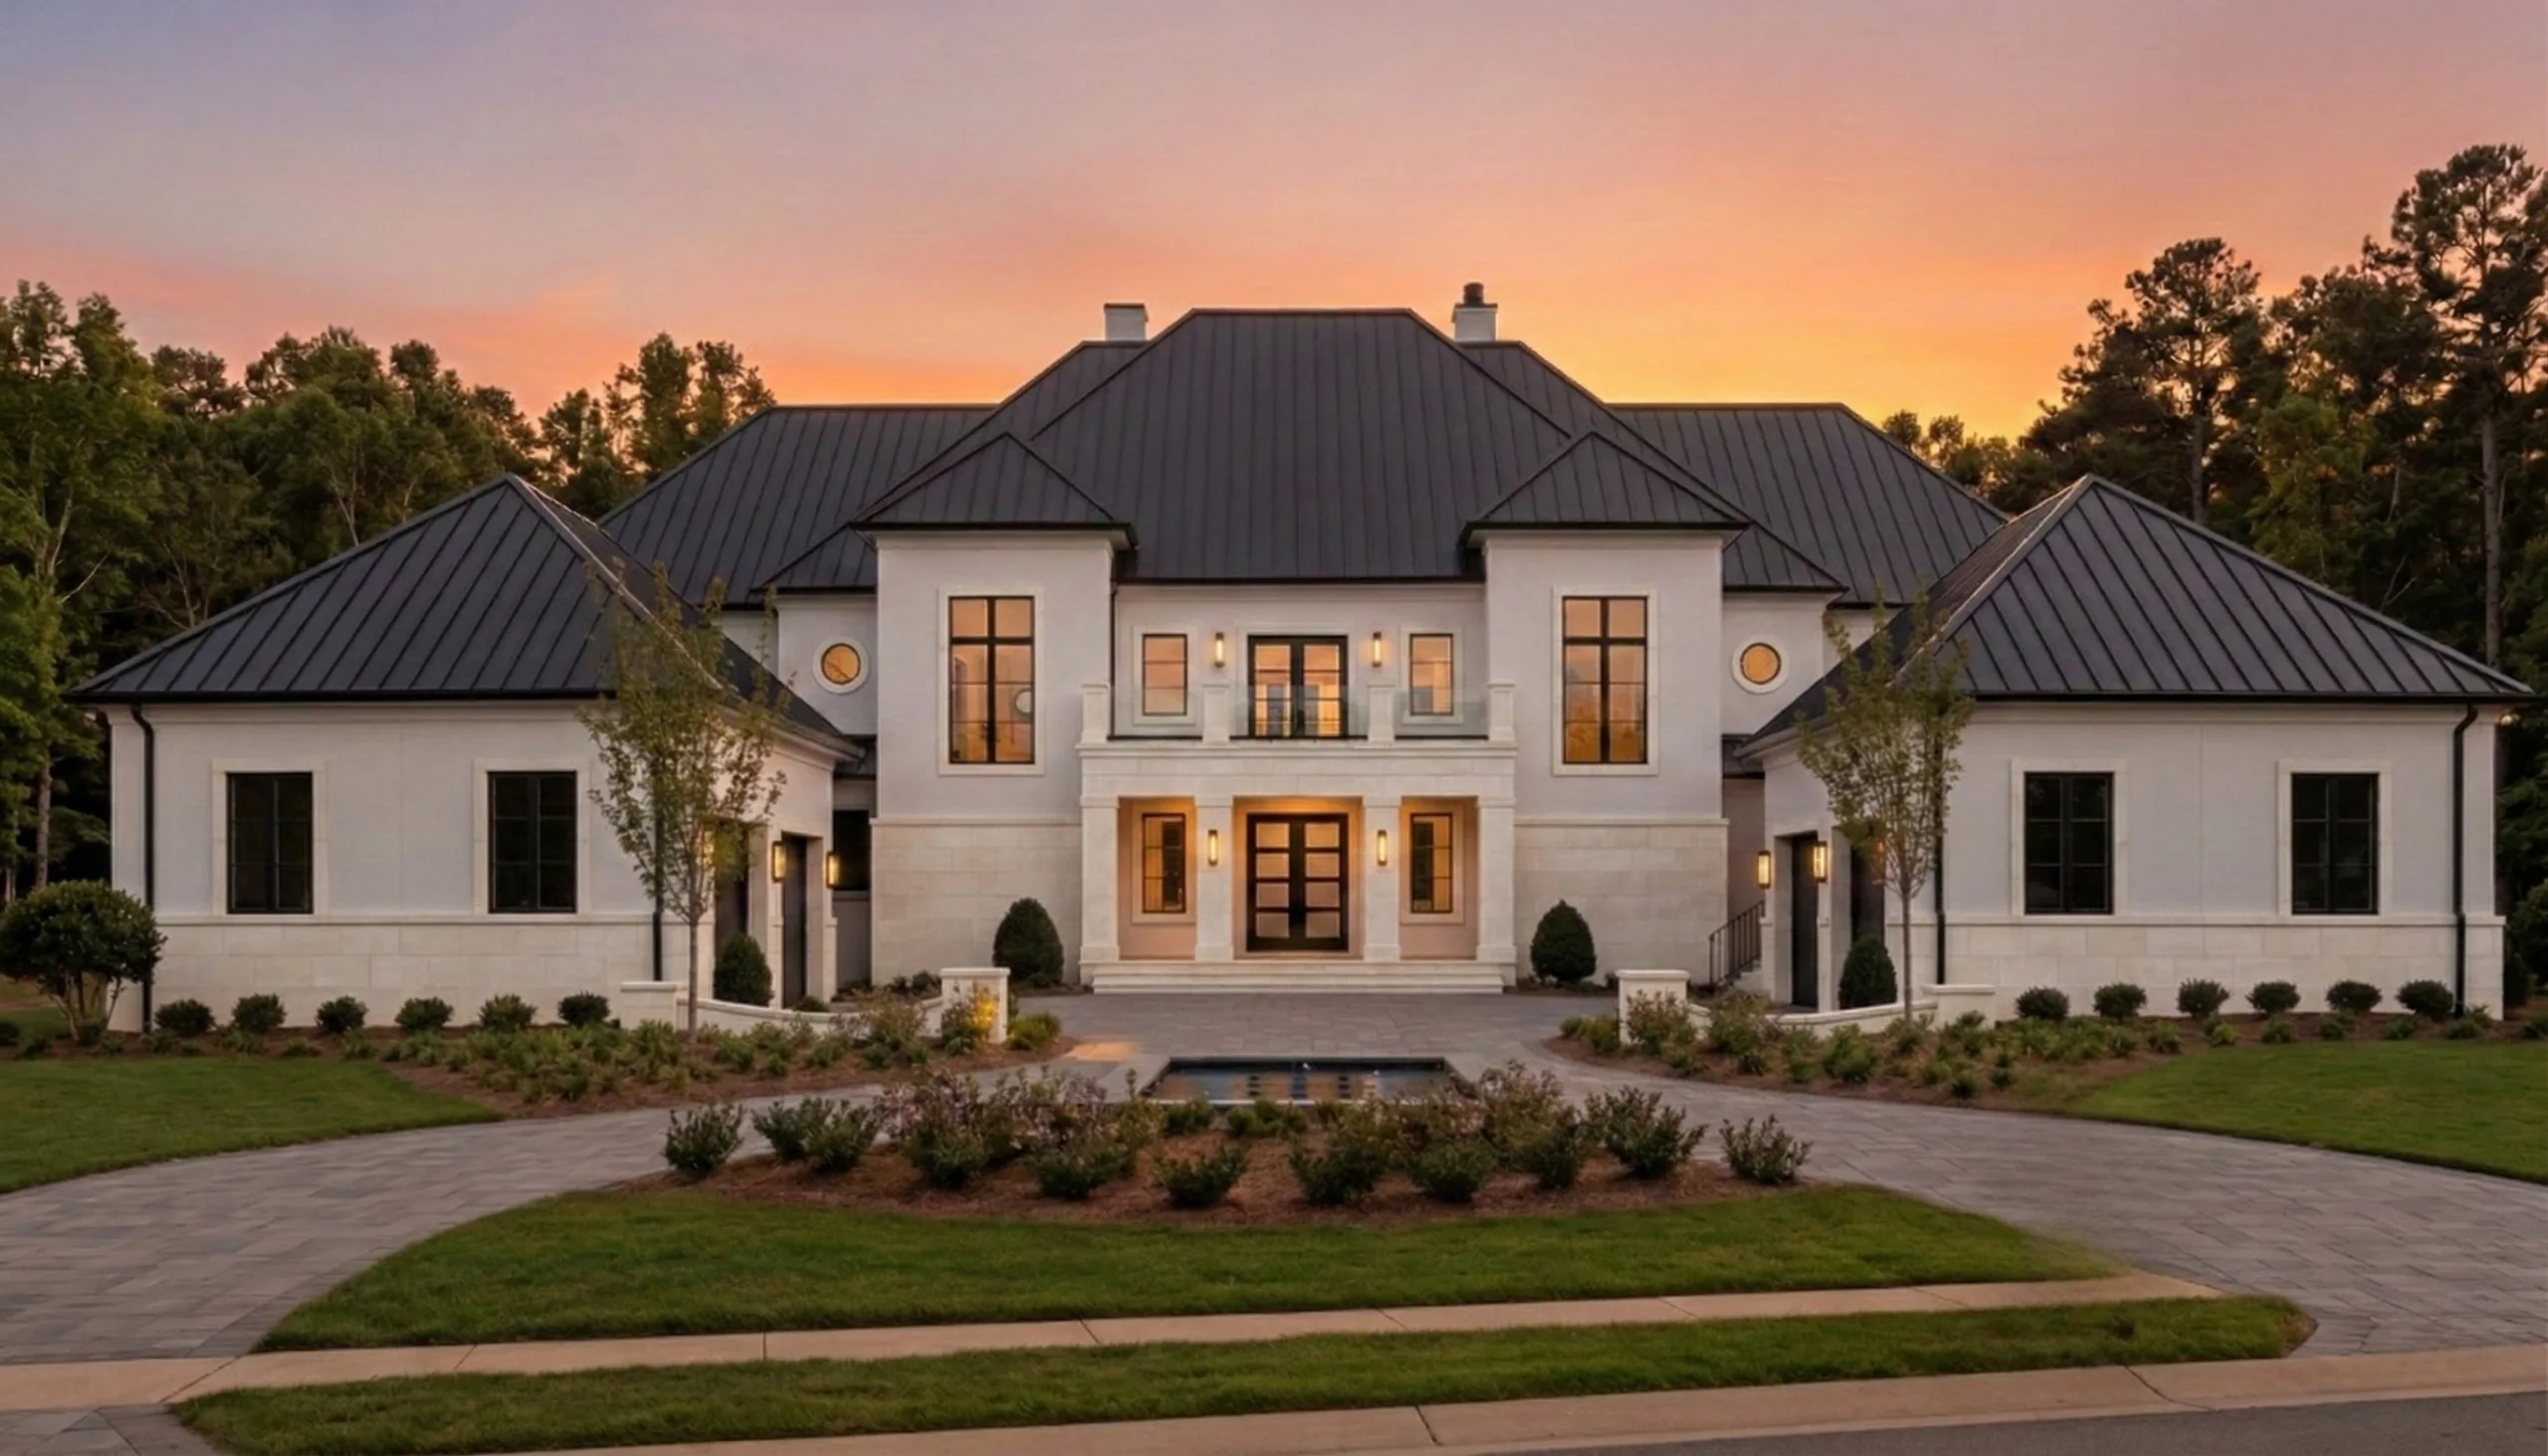
Estate
Chateau Briand
A 12,510 square foot STEEL estate home with European inspired symmetry, six bedrooms, and a layered four level plan built for formal living at every scale.
View Design
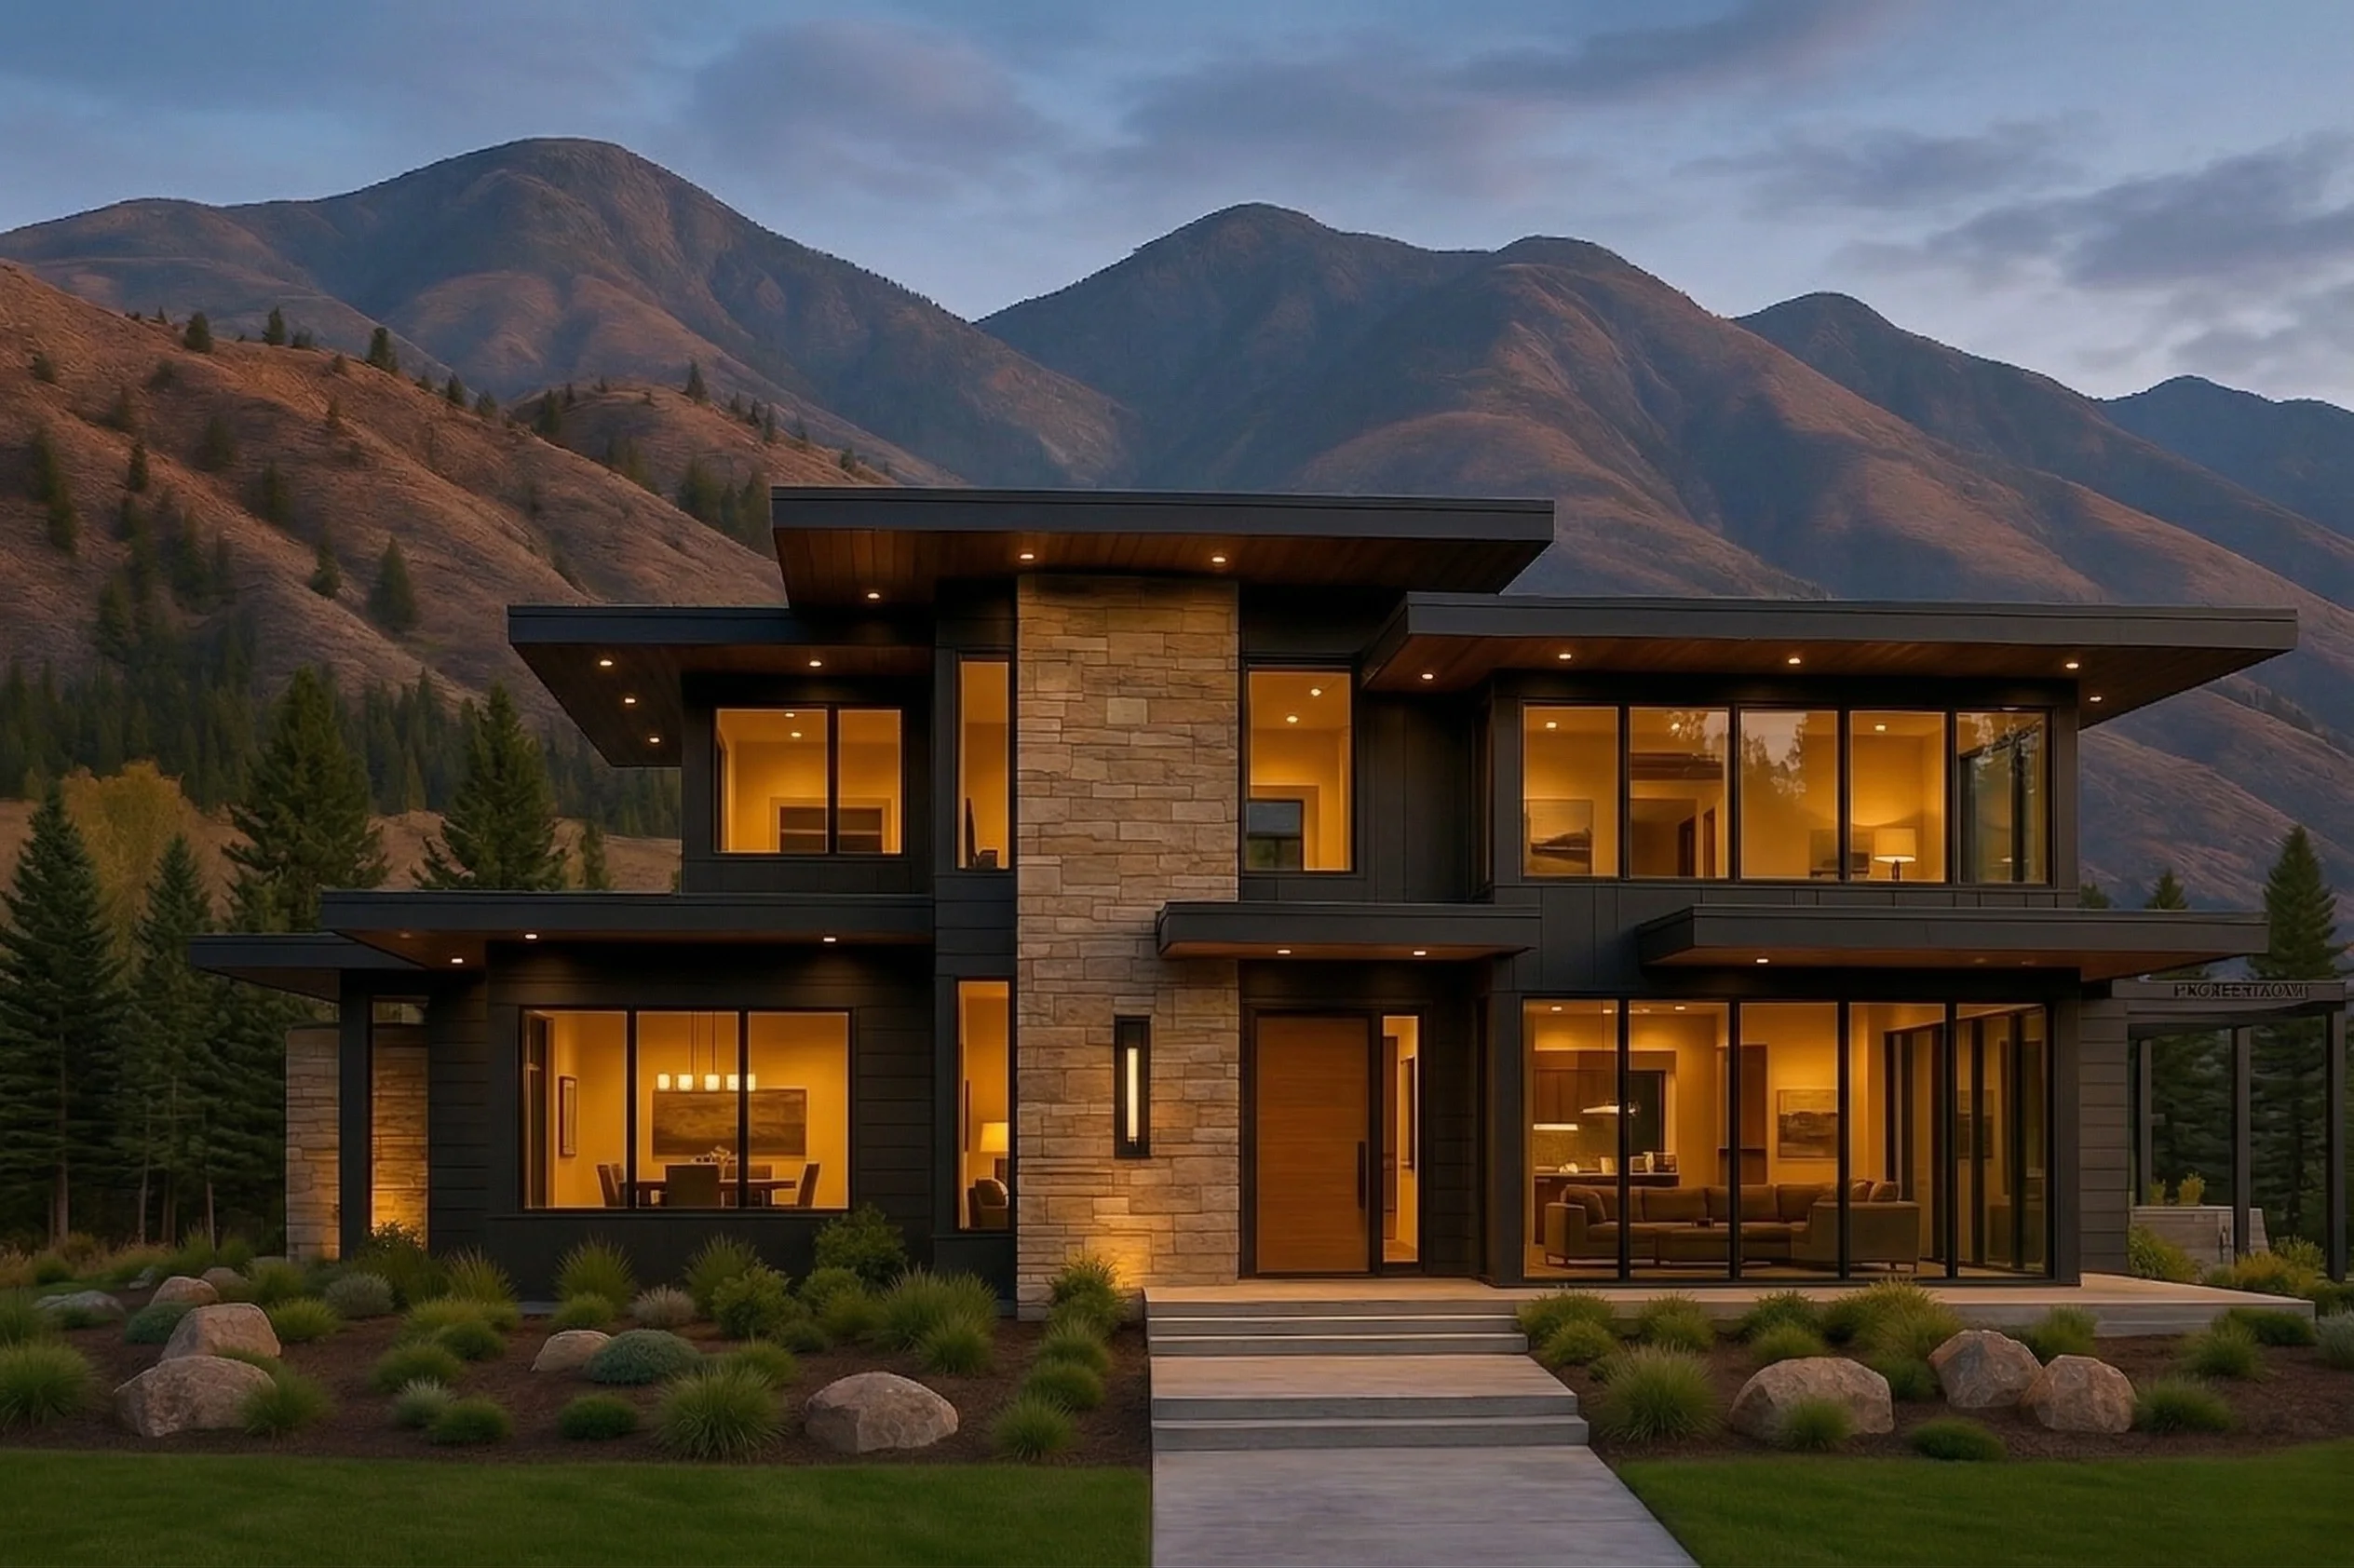
Rural
Copper Canyon
A mountain modern STEEL home shaped for big views, warm light, and a grounded stone core. Copper Canyon brings acreage living into a sharper architectural frame.
View Design
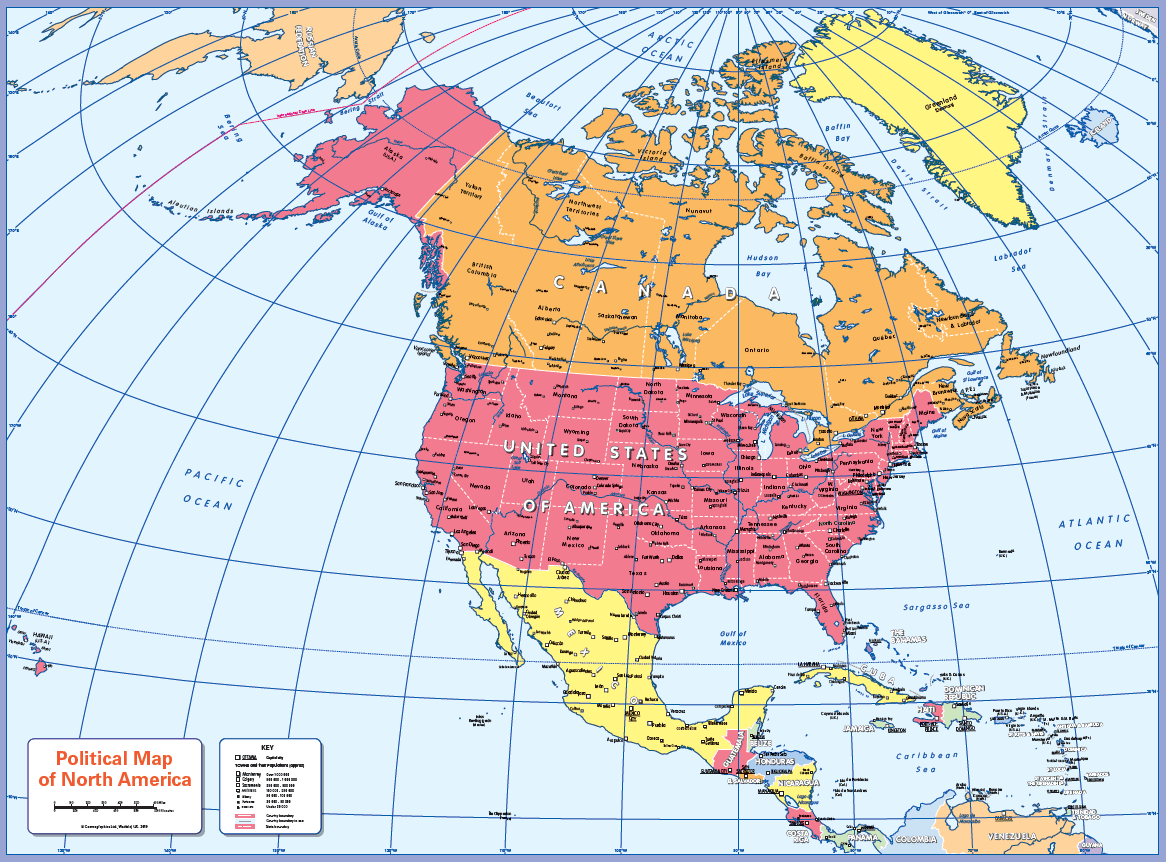
Built For North America
North American building starts with regional realities.
Climate, terrain, wind, snow, wildfire awareness, seismic awareness, and local project teams all shape the right conversation. STEEL planning begins with the region, not a generic template.
STEEL 5 Stage Process
A clearer path before the first commitment.
Before design decisions become expensive, the STEEL 5 stage process organizes the site, budget, design intent, project setup, and handover path. Each stage helps homeowners and project teams understand what needs to be confirmed, what comes next, and where the right decisions belong.
01
Discovery Meeting
Learn about your site, goals, timeline, and project direction.
02
Budgetary Review
Review early cost expectations before design commitments get too far ahead.
03
Design Process
Shape the home, layout, structure, and design intent into a coordinated plan.
04
Project Initiation
Move from planning into coordinated project setup, documentation, and next steps.
05
Handover Stage
Prepare the completed package for the people who will carry the project forward.

STEEL Home Experience
Field experience behind the system.
STEEL Structure Homes is shaped by Chad B. Briand's 20 years in construction and project management, including a decade building BONE Structure STEEL framed homes across Canada. That experience became the foundation for a second generation system: better planning, tighter coordination, and a lifelong commitment to keep designing and building STEEL framed homes across North America.
Resources
Keep researching before the first project conversation.
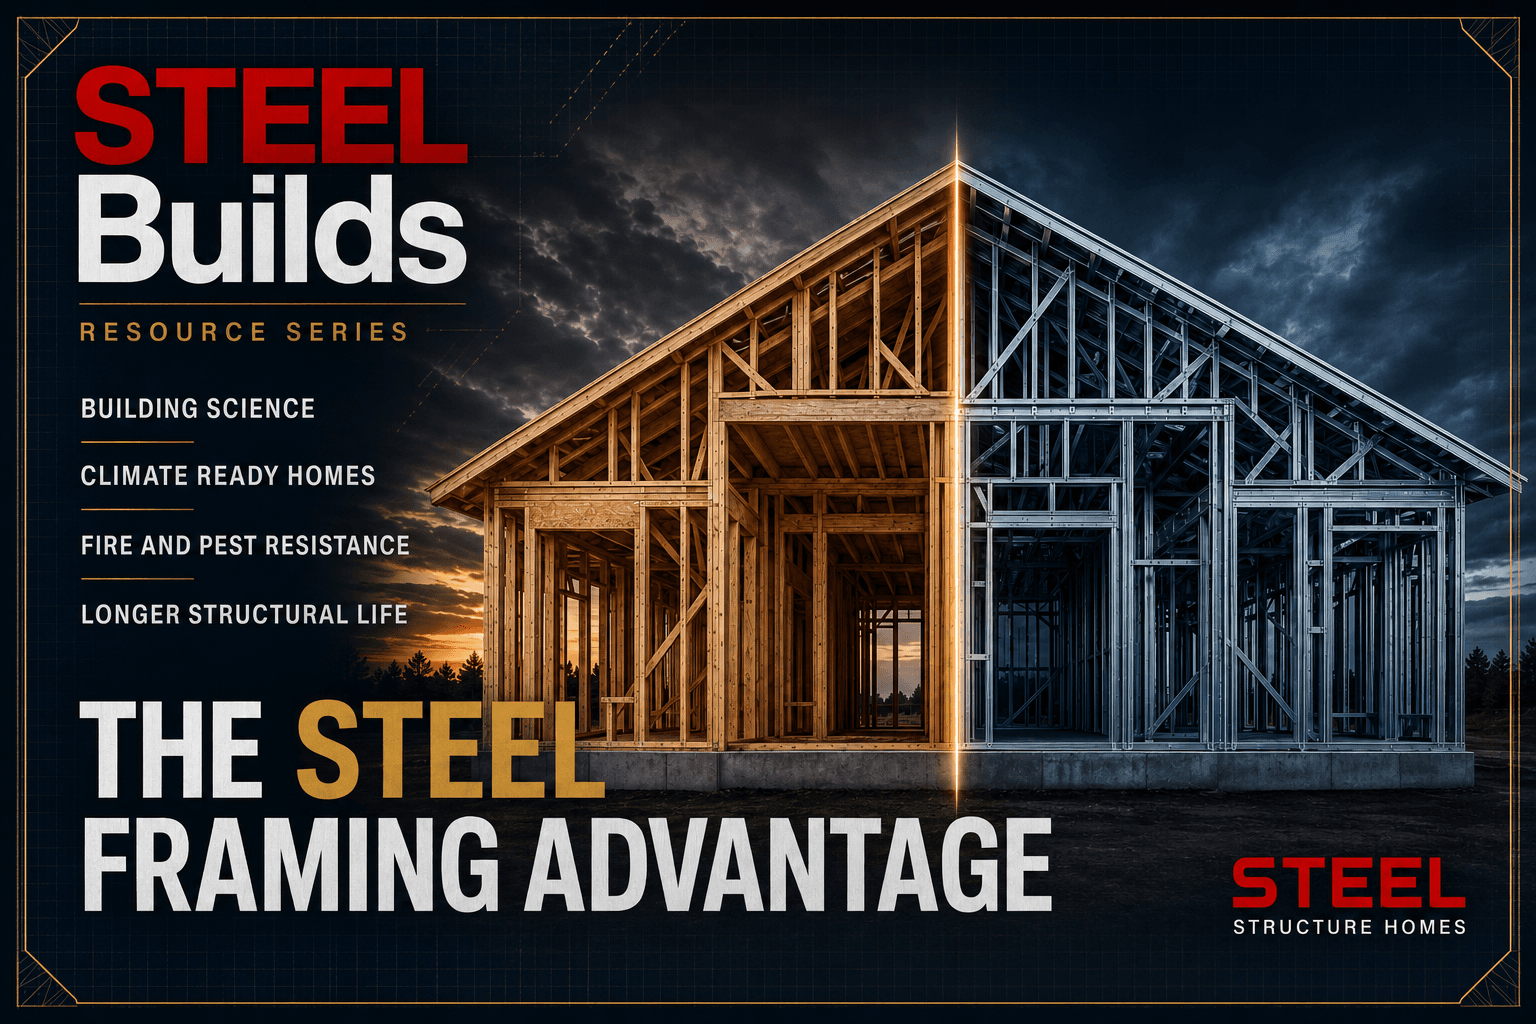
Steel vs Wood / Comparison
The STEEL Framing Advantage
See how engineered STEEL framing changes durability, precision, coordination, and design freedom for serious custom homes.
Read Article
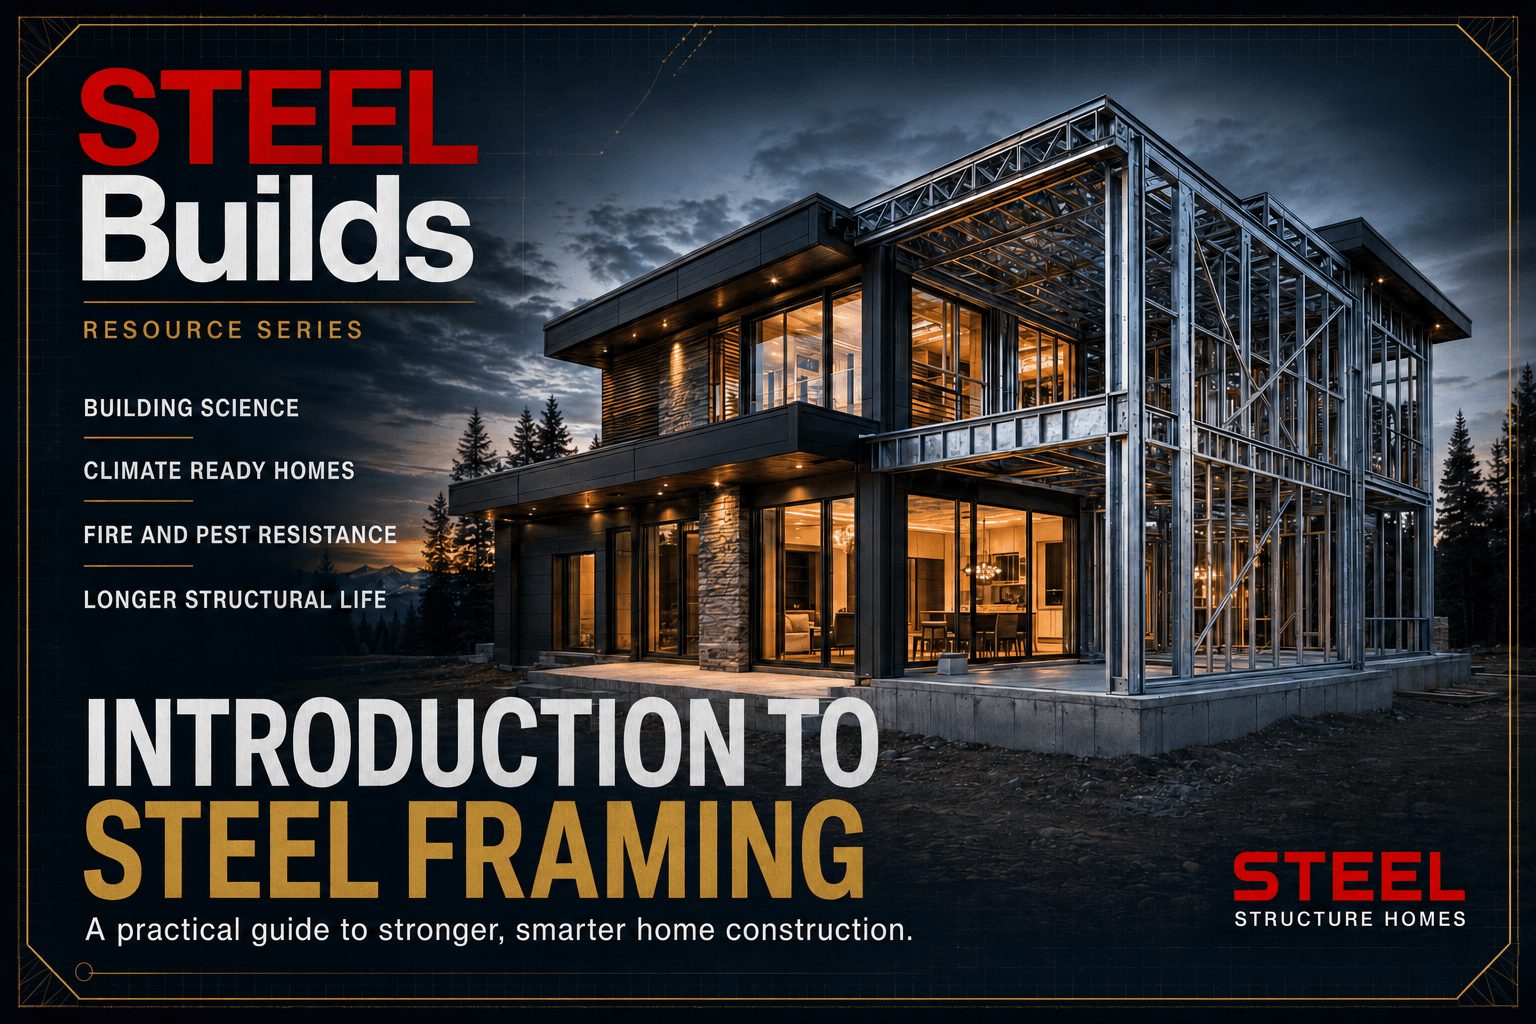
Technical / Builder
Introduction to STEEL Framing
A clear starting point for understanding engineered STEEL framing, coordination, fabrication, and the early decisions behind a custom home.
Read Article
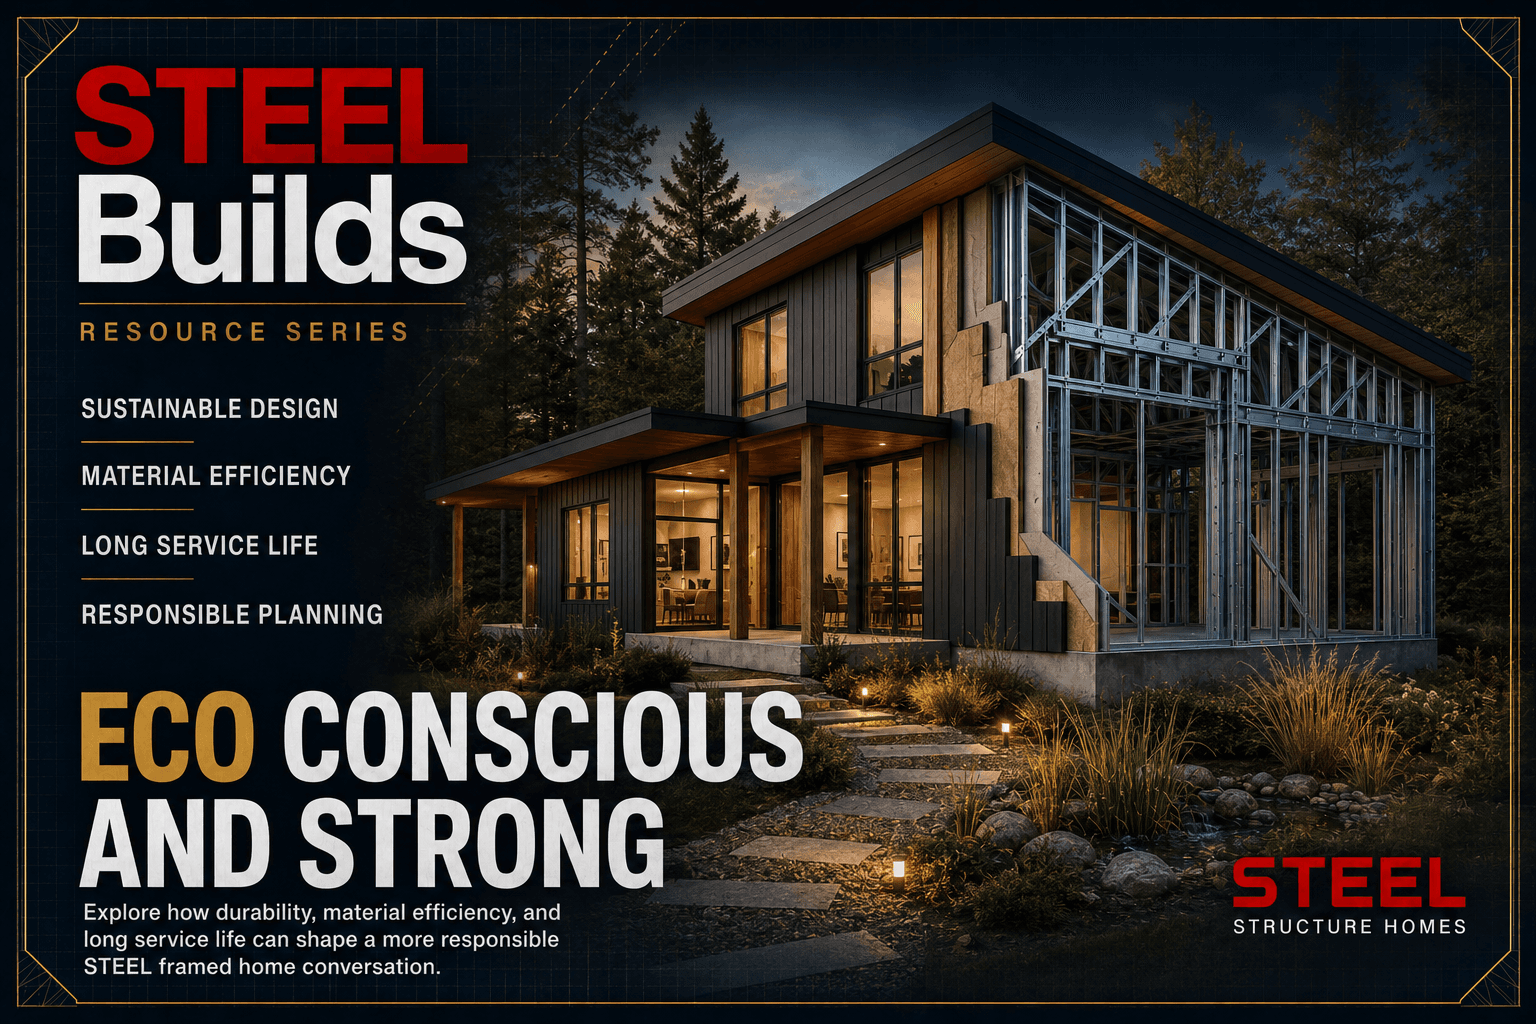
Design / Lifestyle
Eco Conscious and Strong
Explore how durability, material efficiency, and long service life can shape a more responsible STEEL framed home conversation.
Read Article
Start With The Right Pathway
Bring your site, design intent, and questions into a serious STEEL framed home conversation.
Start with Connect when you are ready to route the conversation as a homeowner, builder, architect, developer, or legacy support inquiry.
Follow STEEL Structure Homes
Stay connected with STEEL Structure Homes across our social channels for project updates, STEEL frame home education, build insights, and North American market news.